

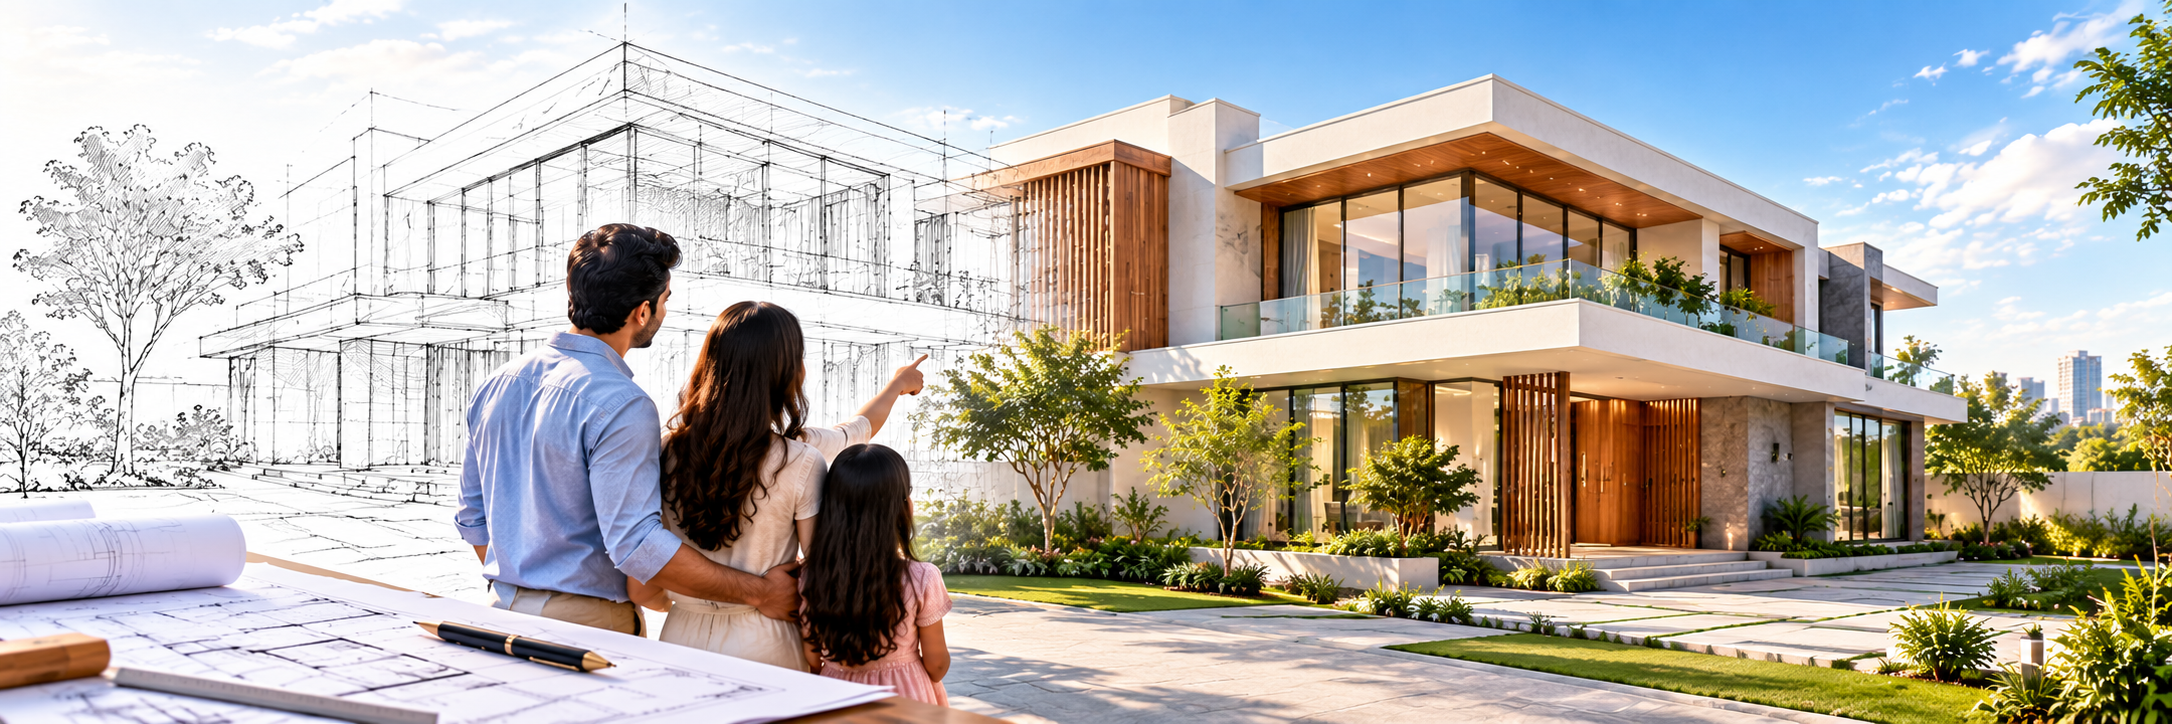
From Sketch to Structure: The Complete Journey of Building a Dream Home
A dream home begins with an idea, but turning that idea into a lasting structure requires much more than bricks and concrete. Every successful home depends on thoughtful design, realistic budgeting, technical planning and coordinated execution. Understanding the house construction process in India helps homeowners make informed decisions, avoid common mistakes and create spaces that genuinely reflect their lifestyles.
Table of Contents
-
Define Your Requirements
-
Evaluate the Site
-
Develop the Design
-
Plan the Budget and Approvals
-
Begin Construction
-
Complete Interiors and Handover
-
Frequently Asked Questions
1. Define Your Requirements Before Designing
Start by understanding how your family lives today and how your needs may change in the future.
Consider the number of bedrooms, workspaces, storage areas, parking requirements, accessibility needs and outdoor spaces. Think about privacy, ventilation, natural light and how family members will move through the house.
Prepare a practical list of priorities and distinguish essential requirements from optional features. This helps the design team balance functionality, aesthetics and budget.
2. Evaluate the Site and Its Constraints
The site influences almost every aspect of a home’s design. Plot dimensions, road access, orientation, soil conditions, surrounding buildings and drainage all affect planning.
A qualified team can assess relevant site conditions and coordinate necessary surveys or soil investigations. Local planning regulations may determine setbacks, permissible building height, floor area and other design constraints.
Understanding these factors before finalising the design helps prevent avoidable changes during construction.
3. Turn Your Vision into an Architectural Design
Architectural planning translates your requirements into a workable building design.
The process commonly includes:
-
Concept development and space planning.
-
Floor plans, elevations and sections.
-
Structural and engineering coordination.
-
Electrical, plumbing and other building services.
-
Material selection and finish specifications.
-
Three-dimensional visualisation, where useful.
Good design considers both appearance and performance. A beautiful home should also support efficient circulation, comfortable temperatures, useful storage and practical maintenance.
Review drawings carefully before approving them. Changes are usually easier to make during design than after construction has begun.
4. Establish the Budget and Obtain Required Approvals
A realistic construction budget should include more than the basic building cost. Depending on the project, it may cover design fees, structural engineering, approvals, utilities, site preparation, finishes, landscaping, furniture and contingency allowances.
Ask for a detailed scope of work that specifies materials, quantities where appropriate, exclusions and payment milestones.
Before construction, obtain the permissions and approvals required by the relevant local authorities. Requirements vary according to the site, building type and jurisdiction.
Do not begin regulated work on the assumption that approvals can be completed later.
5. Begin Construction with Proper Coordination
Once the design, budget and required approvals are in place, construction can proceed according to the agreed plan.
Site preparation and foundations
The site is prepared, levels are established and foundation work proceeds according to the approved structural design and soil conditions.
Structural construction
Columns, beams, slabs, walls and other structural elements are built according to the engineering drawings. Reinforcement, concrete quality and workmanship require appropriate inspection.
Electrical, plumbing and services
Services should be coordinated with the building design. Planning these systems early reduces clashes and helps avoid unnecessary cutting or rework.
Finishes and installation
Flooring, doors, windows, painting, sanitary fixtures and other finishes are installed according to the specifications. Quality checks should take place throughout the process, not just at the end.
6. Complete the Interiors and Final Handover
Interior planning should connect naturally with the architectural layout. Lighting, furniture dimensions, storage, materials and colour choices all affect how a home feels and functions.
Before handover, inspect the completed work against the agreed scope. Check fixtures, doors, windows, plumbing, electrical installations, finishes and other relevant systems.
Request applicable warranties, manuals, approved drawings and completion documentation. Record outstanding defects and agree on a process for addressing them.
Common Home Construction Mistakes
Avoid rushing into construction before the design is sufficiently complete. Also avoid making material decisions without understanding their cost and maintenance implications.
Other common mistakes include underestimating expenses, ignoring ventilation, choosing finishes solely for appearance and failing to document changes.
A clear plan, competent professionals and regular site reviews can significantly improve the construction experience.
Frequently Asked Questions
How long does it take to build a house in India?
The duration depends on house size, design complexity, approvals, weather, labour availability, material supply and finishing requirements. Establish a project-specific schedule rather than relying on a universal timeline.
What is the first step in building a house?
Begin by defining your requirements, assessing the plot and consulting qualified design and engineering professionals before developing the detailed design.
Can I change the house design after construction starts?
Changes may be possible, but they can affect structural coordination, costs and timelines. Structural modifications must be reviewed and approved by the relevant qualified professionals.
Why is architectural planning important?
It helps translate lifestyle requirements into functional spaces, coordinates engineering systems, supports regulatory compliance and reduces the likelihood of costly changes.
Conclusion: Every Great Home Begins with a Thoughtful Plan
A successful home is the result of hundreds of connected decisions. From the first sketch to the final installation, each stage contributes to comfort, durability and long-term value.
Chronos Living approaches the built environment through an integrated perspective that connects architecture, construction, interiors and related disciplines.
Planning your dream home? Contact Chronos Living to discuss your vision and explore a coordinated approach to bringing it to life.
